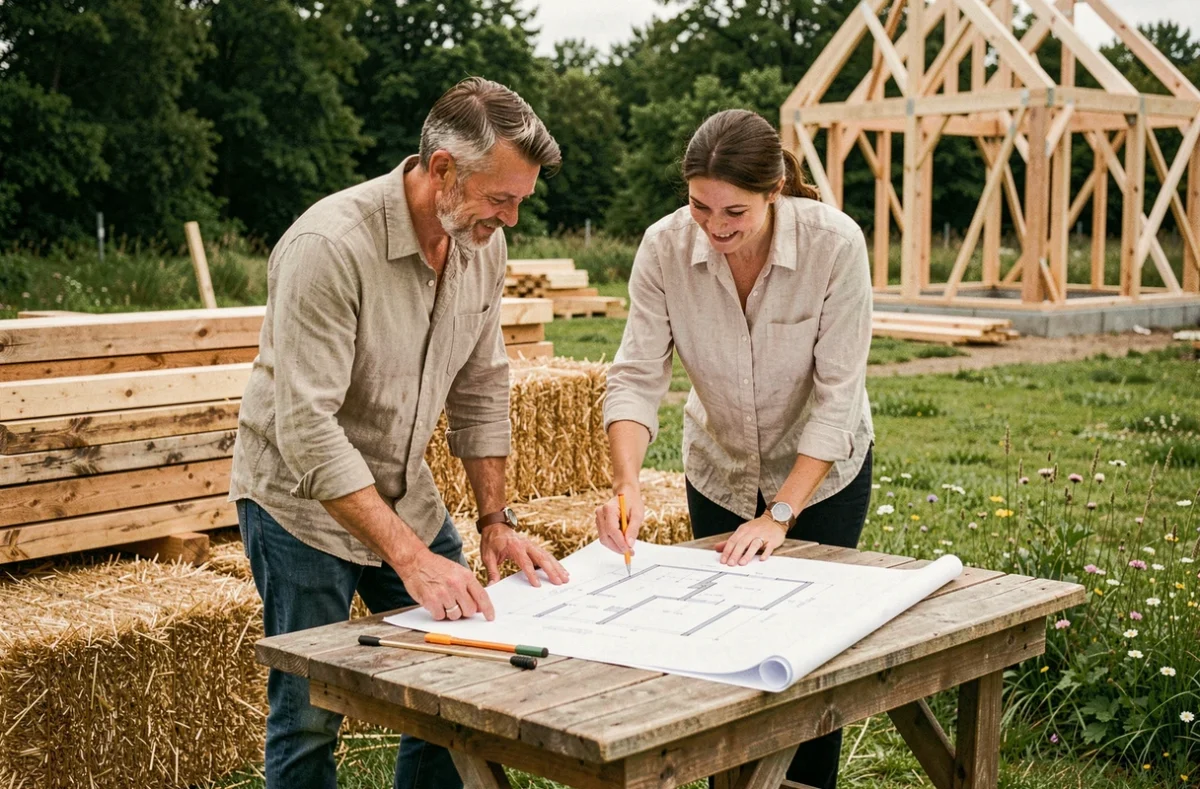
The thermal regulation for new houses has changed its logic. Since the implementation of RE2020, building an ecological house is no longer a militant choice: it is a technical constraint imposed on every building permit. The framework sets carbon emission ceilings, requirements for summer comfort, and the gradual abandonment of fossil fuels for heating. Understanding these new rules allows one to distinguish between what constitutes a real environmental gain and what remains mere marketing.
Carbon ceiling of RE2020: what the thresholds impose on the construction site
Most guides on ecological houses list “green” materials without mentioning the regulatory mechanism that sometimes makes them mandatory. RE2020 requires a life cycle analysis (LCA) from the design stage. Each component of the building, from the structural work to the joinery, is accounted for in kilograms of CO₂ equivalent per square meter.
For individual houses, the ceiling has changed from 640 kgCO₂e/m² (permits 2022-2024) to 530 kgCO₂e/m² (permits 2025-2027). The planned thresholds decrease further for subsequent periods. This trajectory has a direct consequence: some traditional construction systems (like concrete blocks with added polystyrene insulation, for example) become more difficult to fit under the ceiling without compensating elsewhere.
In practice, the choice of structural material is no longer a matter of aesthetic preference. Projects that incorporate wood, straw, or other bio-based materials start with a more favorable “carbon budget,” allowing more room for technical equipment.
A project using poured concrete can remain compliant, but it will need to compensate with very low-impact items elsewhere on the site. Field feedback varies on the actual extra cost of this constraint, depending on the local supply chain and the skills of available craftsmen.
Resources like maisons-eco-durables.fr help better identify construction options compatible with these progressive carbon thresholds.

Summer comfort and ecological houses: the requirement that catalogs forget
For years, building ecologically primarily meant reducing heating bills. RE2020 has added a criterion that many builders barely mention: summer comfort is now a measurable regulatory requirement. The calculation focuses on discomfort degree-hours, which is the cumulative excessive temperature experienced by occupants during warm periods.
This criterion modifies the design well beyond the choice of an air conditioner. Several parameters come into play simultaneously:
- The orientation of the windows and their surface area: a large south-facing window without external solar protection can turn a living room into a greenhouse as early as June.
- The thermal inertia of materials: a wall made of concrete or rammed earth stores coolness at night and releases it during the day, unlike a lightweight wooden frame that reacts quickly to outdoor temperature variations.
- Night ventilation: a programmable over-ventilation system or well-sized cross-ventilation openings can expel heat accumulated overnight.
- External solar protections (sunshades, shutters, architectural overhangs), which are significantly more effective than interior blinds.
A common pitfall concerns very well-insulated wooden frame houses with low inertia. They excel in winter but can accumulate heat in summer if the design has not accounted for additional thermal mass (concrete slab, heavy partitions). An ecologically efficient house in winter may fail the summer comfort criterion if this point is not addressed from the sketch stage.
Heating without gas: solutions truly compatible with RE2020
The regulation has made gas boilers incompatible with new houses. The framework tightened further in 2026, closing the last exemptions. Any new construction must rely on decarbonized systems.
The air-water or air-air heat pump (HP) overwhelmingly dominates the market for new individual houses. It meets energy consumption requirements and easily integrates into regulatory calculations. However, its actual performance depends on the quality of the installation, sizing, and the minimum outdoor temperature of the climatic zone.
Hybrid systems combining HP with thermal or photovoltaic solar panels can cover a significant portion of hot water needs. Photovoltaic self-consumption reduces dependence on the grid but does not eliminate the need for a primary heating system in winter.
The pellet or log wood stove remains a valued complementary option. It contributes to the energy balance of the home, provided that the air tightness of the house is compatible with a combustion device (dedicated air intake, connection to the mechanical ventilation system). The choice of heating system is made in relation to the building envelope, not independently.
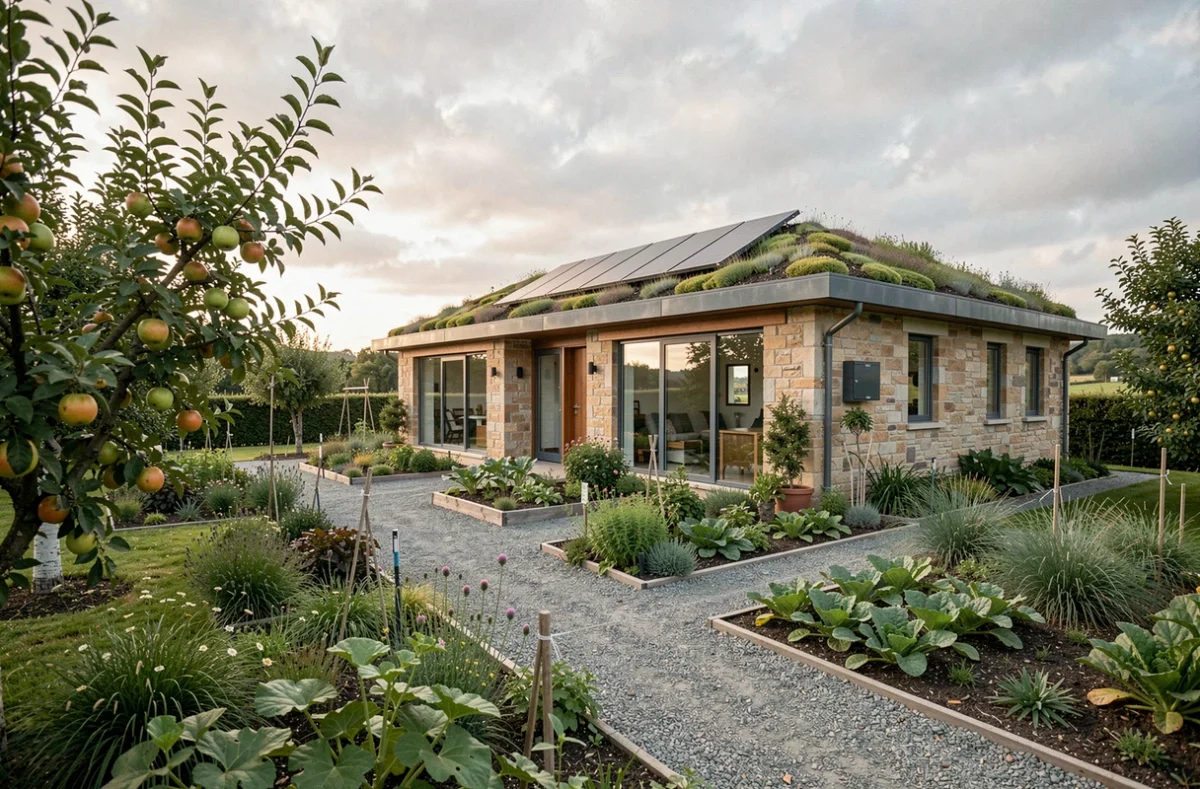
Real budget of an ecological construction: what the LCA changes in the decision-making
The question of the extra cost of an ecological house compared to a conventional construction is legitimate, but the answer has changed in nature. Since RE2020 applies to all permits, yesterday’s “conventional house” no longer exists in new builds. The real decision-making concerns the level of ambition beyond the regulatory minimum.
Aiming for a passive house (almost zero heating consumption) or a positive house (energy production exceeding consumption) involves additional investment in insulation, triple-glazed windows, and energy production equipment. The available data does not allow for a universal percentage of extra cost: it varies by region, construction system, architectural complexity, and level of finish.
The mandatory LCA introduces a change in approach to budgeting. Each expense item now has a dual cost: financial and carbon. A synthetic insulator may be cheaper to purchase than wood fiber, but it consumes a larger portion of the allowed carbon budget, forcing compensation elsewhere. This “double accounting” reasoning pushes some project owners to reassess their priorities: to invest more in the envelope to simplify technical equipment, rather than the other way around.
The regulatory trajectory, with carbon thresholds tightening every three years, also means that a house built today with a comfortable margin below the ceiling will retain its value better than a house calibrated to the strict minimum. This is a rarely highlighted argument, but it weighs on the economic lifespan of the building.